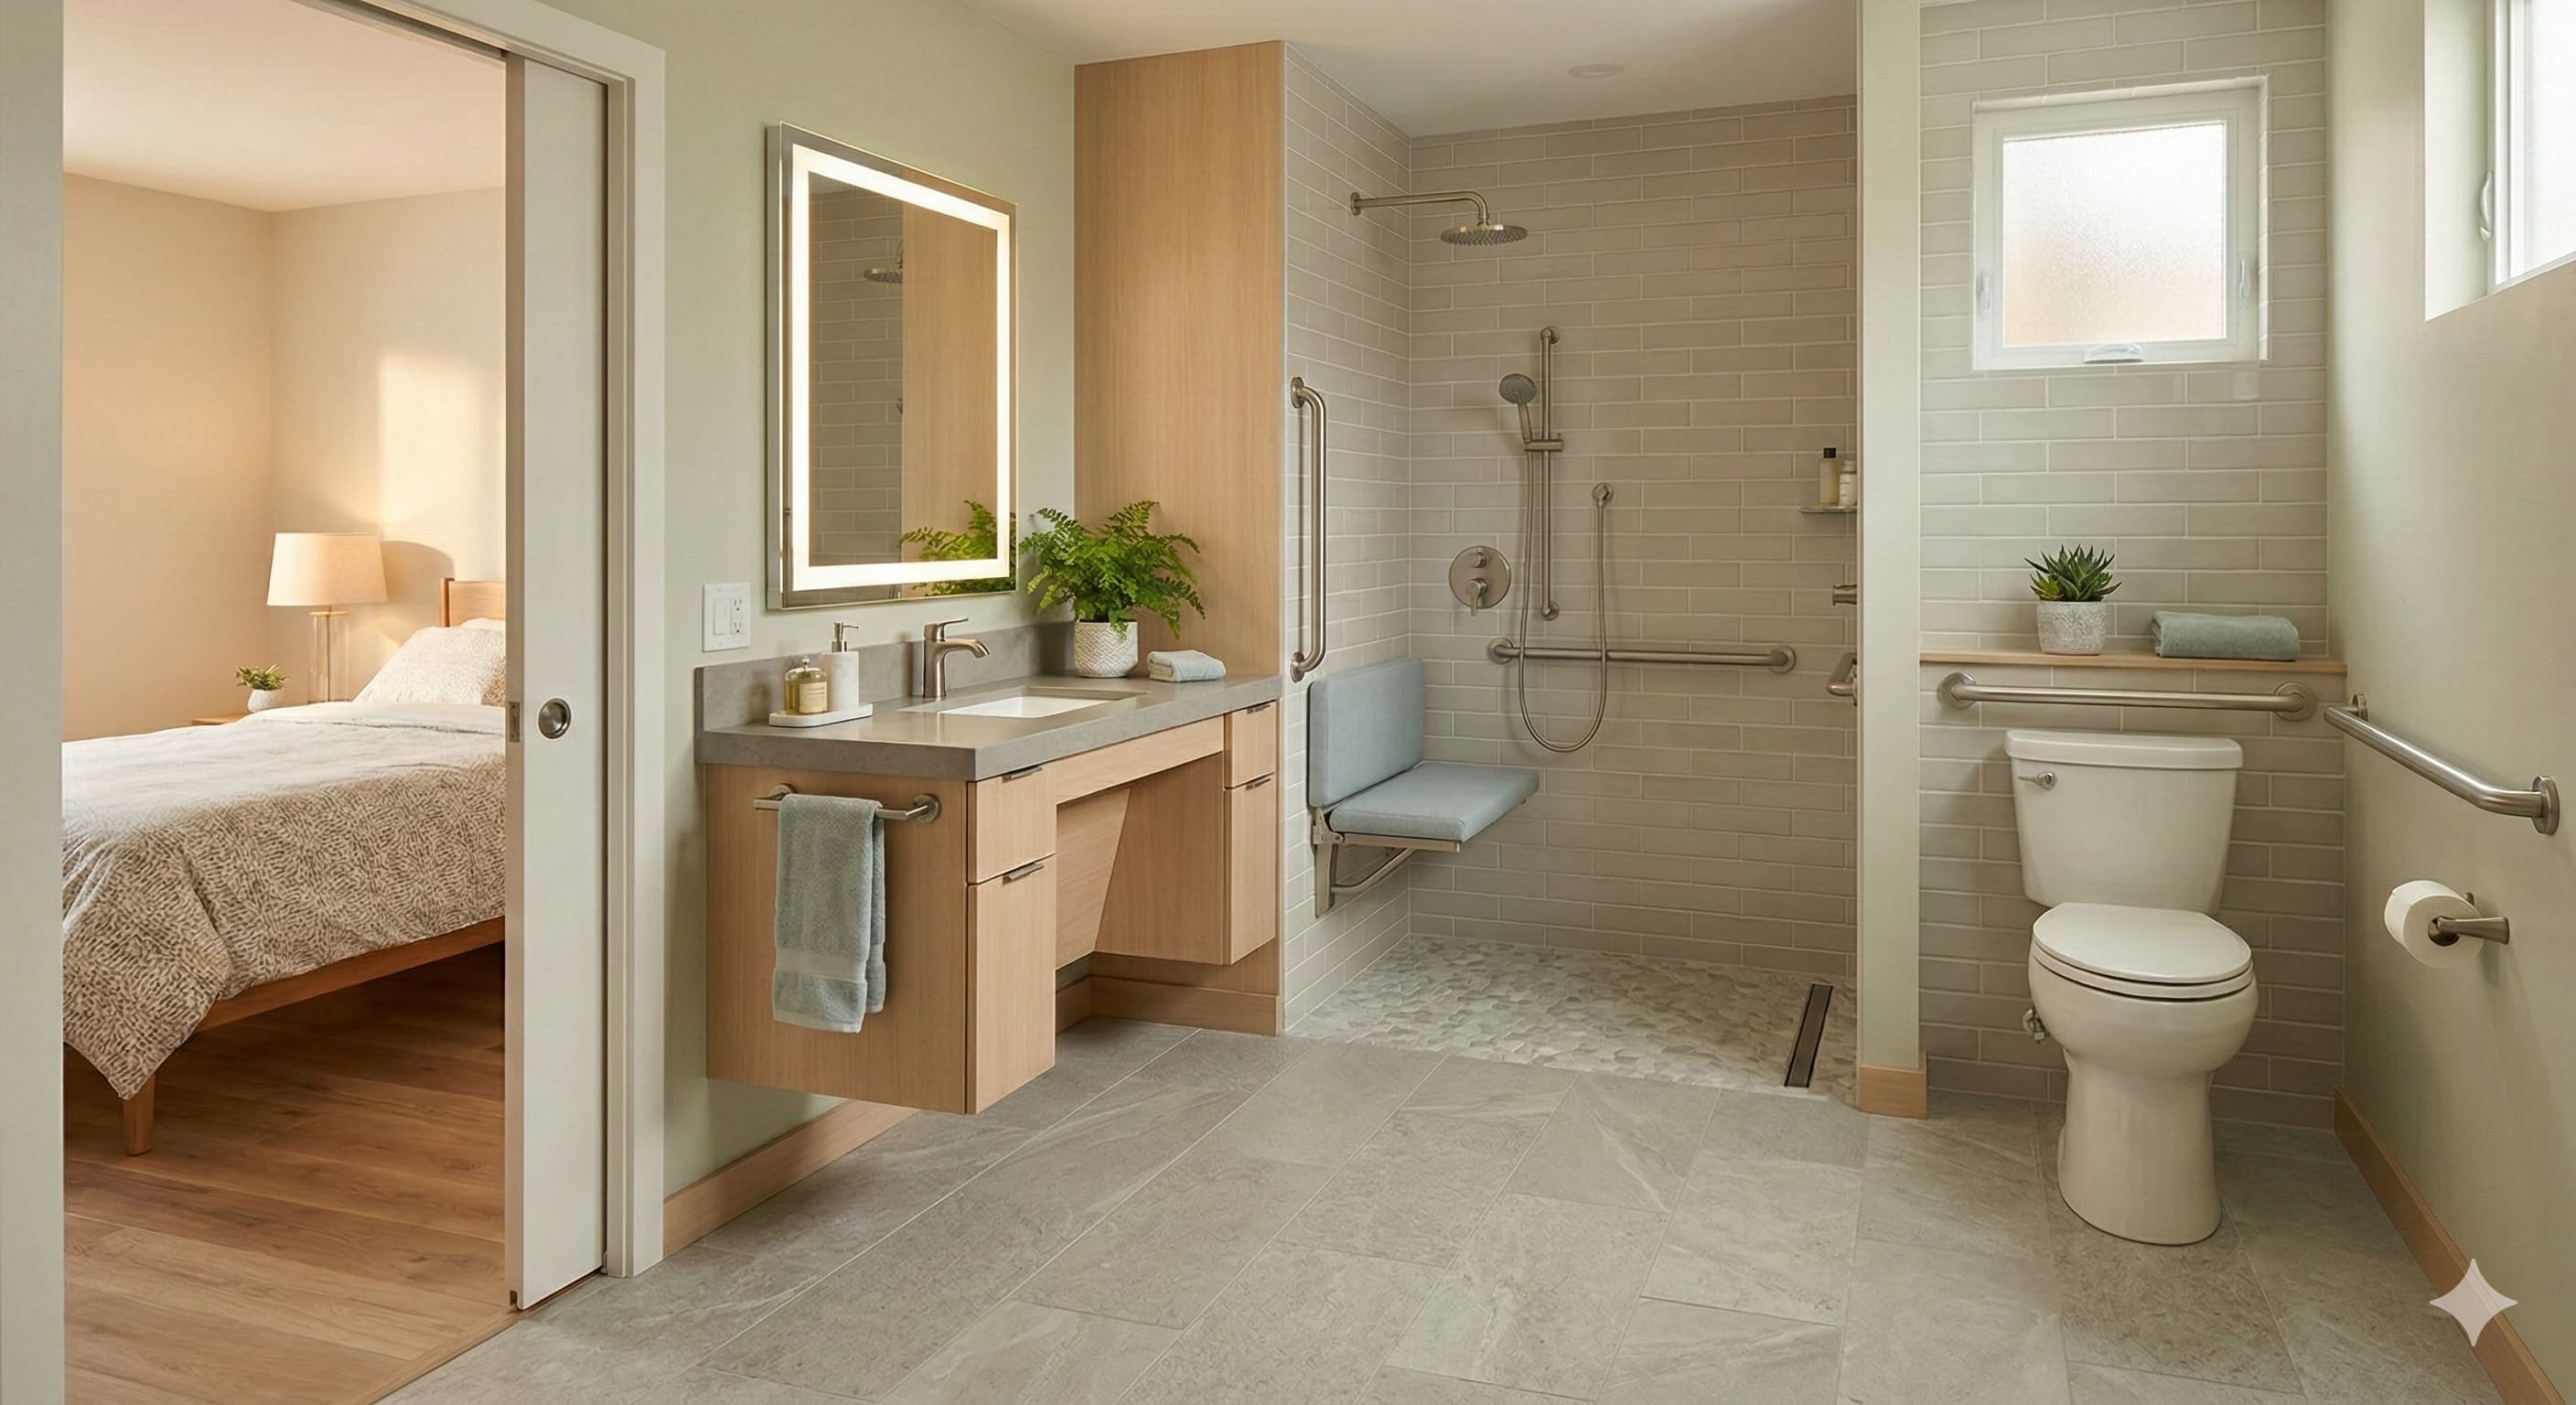
Small bathroom ideas for Burnley terrace houses
A Burnley terrace bathroom is often under two and a half metres in one direction, with the door opening straight at the toilet. The idea is not to squeeze in more products. It is to choose fewer things and give each one room to be used.
Layouts that usually work
- —Walk-in shower on the short wall, toilet and vanity along the long wall
- —Shower over a shorter bath, only if the length is really there
- —A compact vanity rather than a basin on a pedestal with no storage
- —A recessed niche instead of baskets on the shower floor
- —A mirror with light, so the small window is not doing all the work
What to leave out
A freestanding bath, a double vanity and a separate shower will not coexist in most terrace bathrooms. Forcing them means a door that does not open and a shower you cannot stand in. We would rather show you a layout that fits than a mood board that does not.
See it before you commit
The quote tool and the survey both exist so the room on paper matches the room upstairs.
Ready to see what fits your home?
Book a free surveyFAQ
Quick answers
Should I remove the bath in a small terrace?+
If you never use it and the room is tight, a walk-in shower usually gives you the better everyday bathroom. If the bath is how children are bathed, we design around keeping it.
Do wall-hung fittings make a small room bigger?+
They show more floor, which helps. They also need a wall that can hold them. That is one reason ProCore18™ exists on accessible work, and as a £999 option on luxury packages.
What is the fastest way to update a small bathroom?+
A panelled package in the existing layout. Fewer grout lines, a shorter install, and a designed finish rather than a like-for-like swap of a tired suite.
ProActive BathroomsTalk through your options on a free survey.