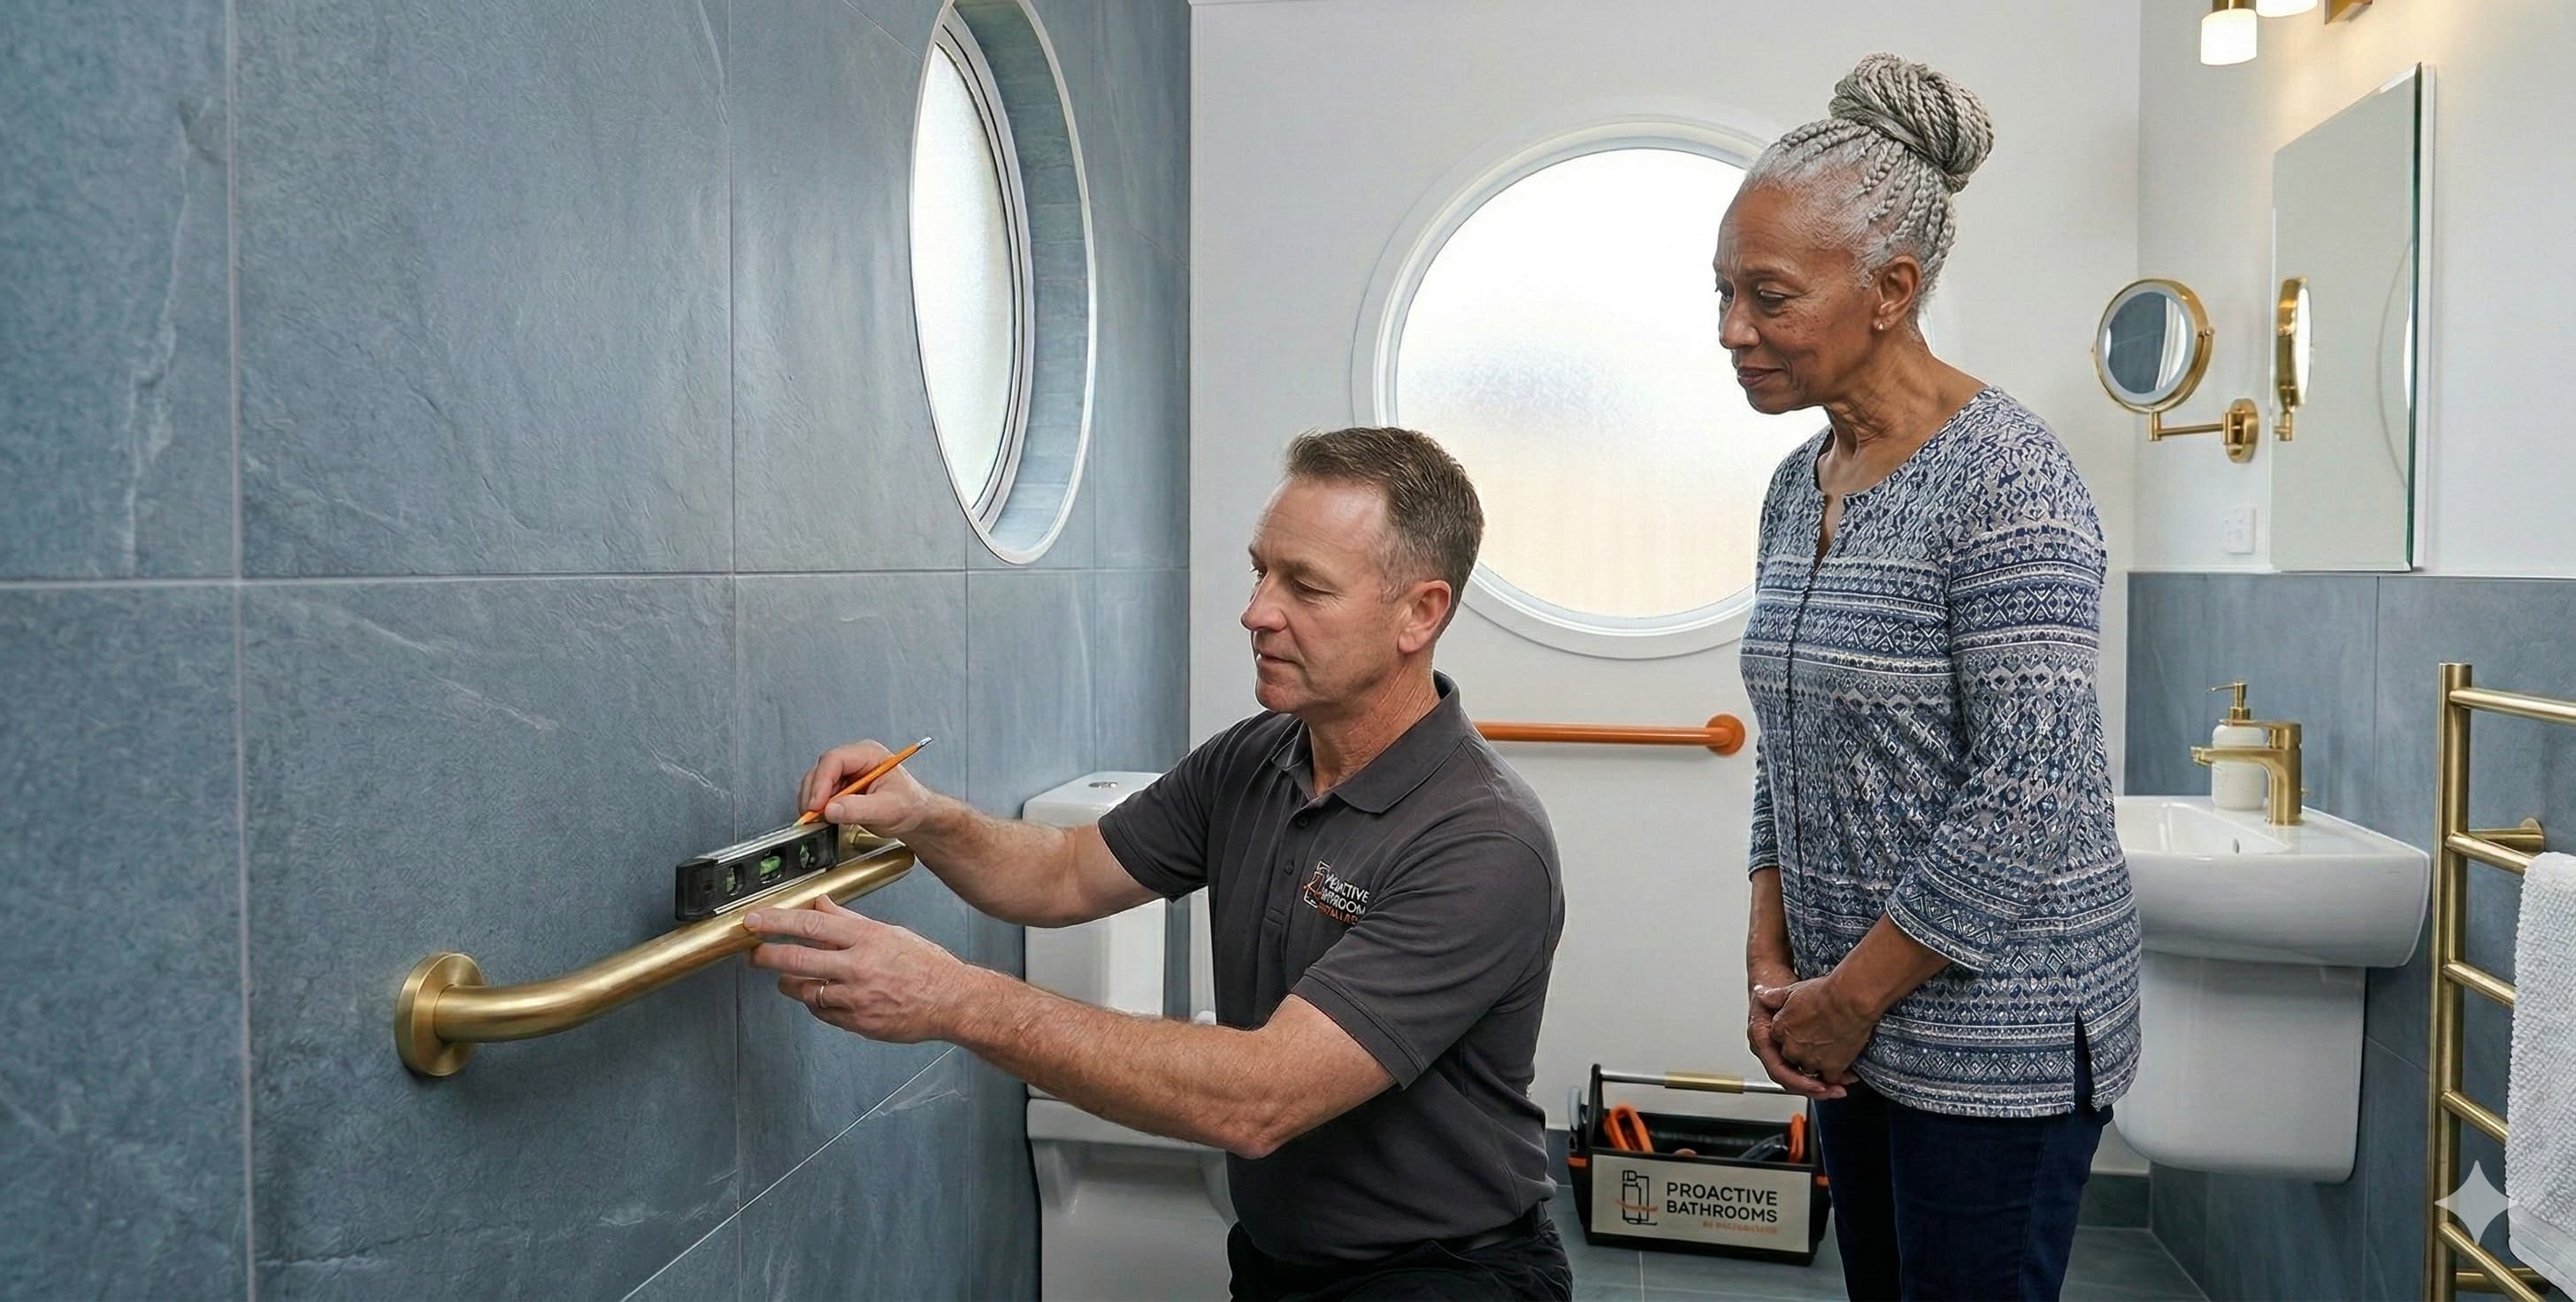
How to future-proof a bathroom without making it look clinical
Future-proofing a bathroom does not mean filling it with hospital fittings. It means making smart structural and layout decisions while the room is open — so the suite stays beautiful and adaptable.
Start behind the wall
Most grab rails fail because they are fixed into plasterboard. ProCore18™ was invented by our team to reinforce non-structural walls with a continuous matrix of structural-grade timber board before the finish goes on.
That means aids can usually be added later without ripping out tiles or panels — and heavy fixtures are properly supported from day one.
Design choices that age well
- —Level or low-threshold shower access
- —Clear circulation space for walking aids if needed later
- —Comfort-height WC options
- —Discreet reinforcement for seats and rails
- —Finishes that still look like a luxury suite
When to do it
During a full refit. Waiting until someone urgently needs adaptations usually costs more and limits design choices. Many of our clients over 22 simply want the option banked for the future.
Included as standard on all accessible bathroom packages. Optional £999 upgrade on luxury bathroom packages.
Ready to see what fits your home?
Book a free surveyFAQ
Quick answers
When should I future-proof?+
The best time is during a full refit — while walls are open. Adding structural reinforcement later usually means more disruption and cost.
What does ProCore18™ actually do?+
ProCore18™ is our proprietary system that structurally reinforces non-structural walls with a continuous matrix of structural-grade timber board, so bathrooms are future-proofed and mobility aids can be added later without changing tiles or panels.
Is future-proofing only for older homeowners?+
No. Families planning long-term, homes with visitors who need support, and anyone who wants heavy fixtures properly backed benefit from it.
ProActive BathroomsTalk through your options on a free survey.